
What Makes a Press Tool Last: Raw Materials, Manufacturing Process & Product Features

What Makes a Press Tool Last: Raw Materials, Manufacturing Process & Product Features
A press tool (crimping tool) has one job: make a connection that never leaks — on copper, stainless steel, and PEX pipe, day after day, on real job sites. But behind that single squeeze is a chain of engineering decisions: which steel goes into the jaws, how the cylinder is machined, how the gearbox is hardened, and how every unit is tested before it ships.
This article breaks down, component by component, the raw materials, the manufacturing process, and the measurable product features that separate a press tool built for 100,000 cycles from one that fades after a few thousand.
1. Raw Materials: Every Component Counts
1.1 The Jaws — The Heart of the Tool
The jaws do the actual pressing, so jaw material is the single biggest driver of tool life. There are two mainstream choices, and the difference is measurable:
| Dimension | 42CrMo (quenched & tempered + induction hardening) | 18CrNiMo7-6 (carburized, quenched & low-tempered) |
|---|---|---|
| Material type | Medium-carbon low-alloy quenched & tempered steel | Low-carbon high-alloy carburizing steel (material cost ≈ 2× 42CrMo) |
| Surface hardness after heat treatment | HRC 50–55; jaw core HRC 30–35 | HRC 58–62; jaw core HRC 30–35 |
| Wear resistance | Moderate — suitable for up to ~10,000 press cycles | Excellent — built for 30,000+ press cycles |
| Impact resistance | Good, but limited core toughness — crack risk under high-strength pressing | Excellent — hard surface, tough core, crack-resistant |
| Compressive strength | 1100–1300 MPa | 1400–1600 MPa |
| Fatigue resistance | Moderate | Excellent — the carburized layer dramatically extends surface life |
| Typical pipe sizes | DN15–DN25 (small–medium) | DN32 and above (large diameter, high pressure) |
| Best-fit scenarios | Residential piping, mid/low-pressure projects, cost-sensitive orders | Industrial-grade work, high-frequency high-pressure use, long-life requirements |
| Material cost | ~4,000+ CNY/ton (baseline) | ~9,000+ CNY/ton (≈2× 42CrMo) |
| Processing cost | Lower — mature, shorter cycle (quench & temper + induction hardening) | 2–3× higher — long carburizing cycle, requires straightening (quench & temper + carburizing + quench) |
What this means in practice: A jaw made of 18CrNiMo7-6 runs a fully carburized case with a hard surface (HRC 58–62) and a tough core (HRC 30–35), which is what lets a tool survive high-frequency, high-pressure jobs and 30,000+ cycles without cracking or wearing out. 42CrMo is the cost-effective choice for small-diameter residential work. Good manufacturers specify the material per application instead of quietly substituting cheaper steel.
1.2 Cylinder — 40Cr Alloy Steel, Not Cast Iron
The cylinder is where hydraulic pressure does its work. Many tools use plain cast iron, cast steel, thin-wall steel tube, or unhardened 45# steel — rough surfaces and burrs that tear seals and cause oil leaks. A high-grade press tool uses 40Cr alloy steel with machining tolerances held to 0.01 mm (1 wire / 1丝) and surface finish Ra 0.18–0.2 μm, with every unit inspected. The smooth, precise bore keeps O-rings intact, which is why the cylinder — and the whole tool — can keep working for years without leaking. (Material + machining cost is roughly 3–4× that of a cast-iron cylinder.)
1.3 Fork Arm — 7075 Aerospace-Grade Aluminum
The fork arm carries the pressing reaction force, which peaks at 30–50 MPa during crimping. Ordinary die-cast aluminum simply cracks under that load — especially when the tool is used outside its rated output. 7075 aerospace-grade aluminum gives the arm lightweight plus high strength and fatigue resistance, at about 4× the cost of conventional die-cast aluminum.
1.4 Seals — Imported Polyurethane / FKM
Seals decide whether a tool leaks. Imported polyurethane and FKM (fluoroelastomer) seals are oil- and wear-resistant, rated for 30,000–50,000 cycles (and still functional in our 100,000-cycle endurance test), with a service life of 2–5 years. Each batch ships with supplier material and test reports. They cost roughly 8× ordinary rubber — which breaks down, hardens, and leaks after as few as 500–3,000 cycles.
1.5 Gearbox — Full-Metal, Case-Hardened, Precision-Ground
The gearbox transfers motor power to the pump. High-grade tools use planetary gears, full metal, carburized & quenched, precision-ground, with gear accuracy ISO Grade 6–7 — small clearance, no play, high transmission efficiency — and proven load capacity of 50–70 MPa without deformation or tooth breakage. Cheap tools use straight-cut gears, powder metallurgy, or plastic parts that chip and jam under load.
1.6 Battery — Tier-1 Cells + Smart BMS
The power source is only as safe as its cells and electronics. Our battery system uses tier-1 domestic brand cells (Tianpeng 天鹏, Hisada 海四达) with supplier qualification certificates — roughly 2–3× the cost of generic cells — plus a BMS with per-cell independent sampling and balancing, and triple protection across battery + charger + BMS (overcharge, overcurrent, short-circuit, low-voltage, over-temperature). Generic no-brand cells lack balancing and are prone to premature decay and even self-ignition during transport.
2. Manufacturing Process: 7 Steps from Raw Steel to Finished Tool
Every component passes through a controlled, documented process. Here is the full chain:
Step 1 — Incoming Quality Control (IQC)
- Material verification: COA, heat number, chemical composition, mechanical properties.
- Spectrographic analysis (direct-reading or handheld) to confirm key elements — Cr, Mo, Ni — especially for 18CrNiMo7-6, where Ni/Cr/Mo directly govern carburizing and hardenability.
- Visual/size checks: no cracks, folds, inclusions, or severe decarburized layers.
Step 2 — Rough Machining (turning / milling / drilling)
- Rough-shape machining with heat-treatment allowance (typically 0.3–1.0 mm per side).
- Oxide scale removed, sharp corners chamfered; uniform allowance avoids distortion during heat treatment.
Step 3 — Stress-Relief Annealing
- Lowers residual stress from rough machining to reduce deformation and cracking risk in the next step.
Step 4 — Heat Treatment (the core process): Carburizing + Quenching + Low-Tempering
- Carburizing: builds a deep, high-carbon case.
- Quench + low-temper: final structure — surface martensite with controlled retained austenite, low-carbon martensite core.
- Verification: surface hardness HRC 58–62, core HRC 30–35, case depth measured by metallography, plus magnetic particle / penetrant NDT for cracks.
- Optional enhancement: deep cryogenic treatment (-70 to -196 °C) to reduce retained austenite, stabilize dimensions and boost wear resistance; or nitriding (gas/ion) after tempering for maximum wear and anti-galling performance.
Step 5 — Precision Machining
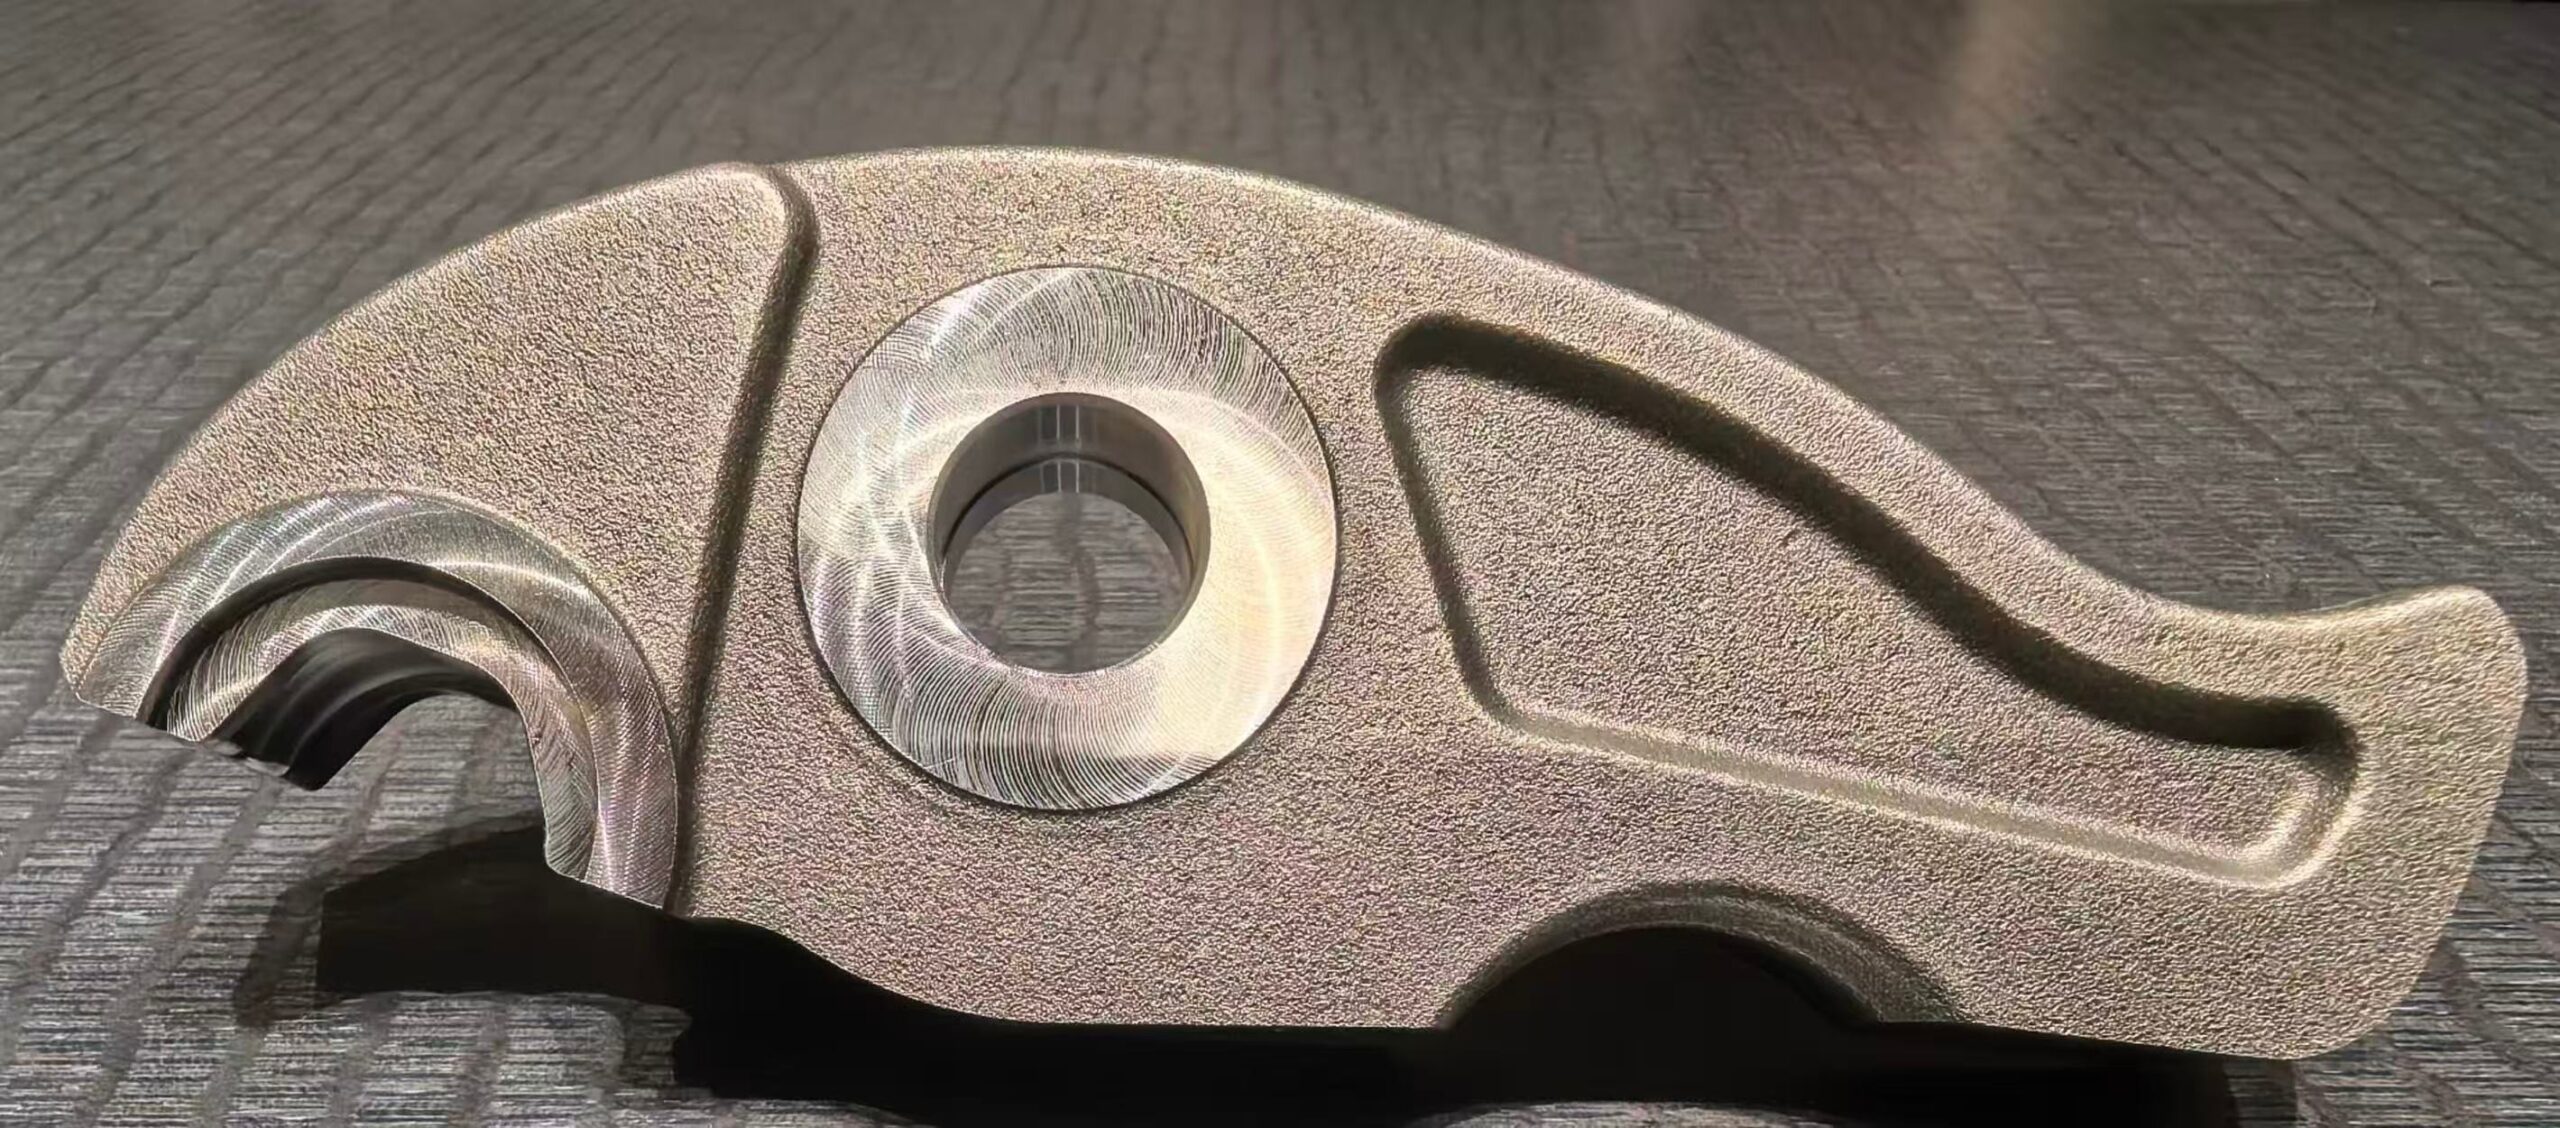
- Profile finishing (turning / grinding / wire EDM / spark erosion) to drawing size and surface quality: forming groove width, depth, radius, symmetry, concentricity/position.
- Datum faces machined for assembly positioning; press-consistency-critical locating surfaces held to tight tolerances.
- Surface finish Ra 0.4–0.8 μm, free of scratches, burns, or micro-cracks.
Step 6 — Final Quality Control (FQC)
- 100% dimensional inspection (calipers, micrometers, projectors, CMM).
- Hardness verification per design.
- NDT — magnetic particle (MT) or penetrant (PT) — focused on forming grooves, fillets, and hole edges.
- Assembly & functional test: press standard pipe + fittings, check crimp profile shape, size within tolerance, no die slippage, no abnormal noise, no edge chipping; sampling pull/seal tests.
Step 7 — Packaging & Shipping
- Rust protection (rust-preventive oil / paper / vacuum packaging).
- Marking: model, batch, hardness, case depth (if applicable), production date.
- Each unit ships with an inspection report (dimensions, hardness, NDT, press-test results).
Beyond the process — the machines and the discipline: precision work needs precision equipment. High-grade tools are made on Taiwan-brand turn-mill composites and CNC machines, with German-imported components for the core parts (surface finish down to Ra 0.18, guaranteed by supplier contract). Quality control is 100% full inspection of core dimensions with documented records at every step, and QC managers audit tooling, gauges, and cutters on a fixed patrol — on average every 30 minutes.
3. Product Features: What the Numbers Say
| Feature | Verified performance |
|---|---|
| Endurance | 100,000+ cycle durability test; precision decay < 1% after 100,000 cycles |
| Output consistency | Force held within ±1 kN across presses — no weak or over-strong strokes |
| Crimp quality | Complete, uniform hex profile; no missing corners or spring-back; pipe OD within ±0.02 mm tolerance |
| Sealing | 100,000 cycles of continuous pressing: no leaks, no cross-leakage, stable pressure hold |
| Motor | Custom motor, 3–5 years without noticeable degradation; high torque, no stall or overheating at heavy load |
| Pressure release | Automatic, precise pressure release — stops exactly at the finish point, no over-pressing |
| Environment | IP54 or better — dust- and splash-resistant for job sites |
| Safety electronics | Constant-force / constant-displacement control; protection against overcurrent, overvoltage, undervoltage, low battery, short circuit, over-temperature |
| Certification | CE, UKCA, RoHS, ISO; design patents registered in the US, Russia and Europe, plus invention/design patents in China |
| Warranty & service | 2-year or 30,000-cycle warranty; free part replacement within warranty; lifetime repair service; dealer training available on-site or overseas |
| Insurance | USD 3,000,000 product-liability and quality insurance (domestic & international) |
Conclusion
A press tool is a system of material choices, process discipline, and verified performance. The jaws tell you whether the tool was built for 10,000 cycles or 100,000; the cylinder bore tells you whether it will leak in year two; the gearbox tells you whether it will survive heavy loads; the electronics tell you whether it will protect itself on the job.
When you compare press tools, ask for the numbers behind the claims — the steel grade in the jaws, the hardness after heat treatment, the machining tolerance of the cylinder, the endurance-test record, and the certification stack. That is where the real quality difference lives.
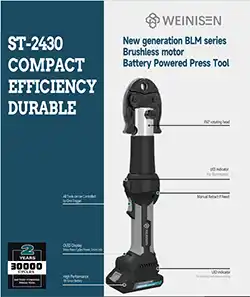
To see these principles applied in a field-ready tool, explore our ST-2430 compact press tool, which puts a 24 kN press head and precision-machined jaws in a 2.1 kg package.
Interested in our press tool range? Browse the WYRUX TOOLS shop or contact us for specifications and OEM/customization options.




 Compact ( 24 KN)
 multi-functional Tool